Foothill Houses
Size | 874 m²
Status | Concept
Year | 2026
Location | Boğaz, Kyrenia, Cyprus
Structure | Reinforced Concrete
Design Team | Lead Design: Lead Architect Simzer Kaya
Interior Design&Technical Drawings: Mobina Shafiei
Modelling Rendering: Amir A. Dehnad
Civil Engineering: Hasan Evrensel
Electrical Engineering : Ali Tilki
Mechanical Engineering : Asım Adataş
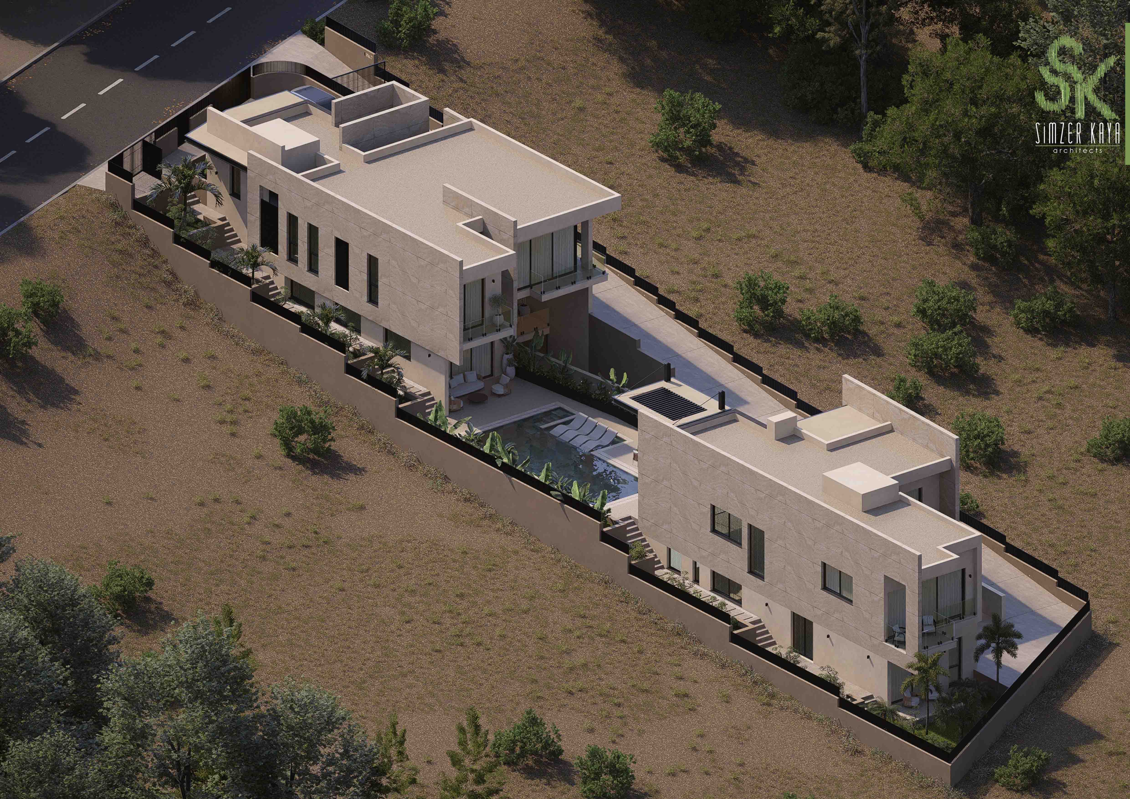
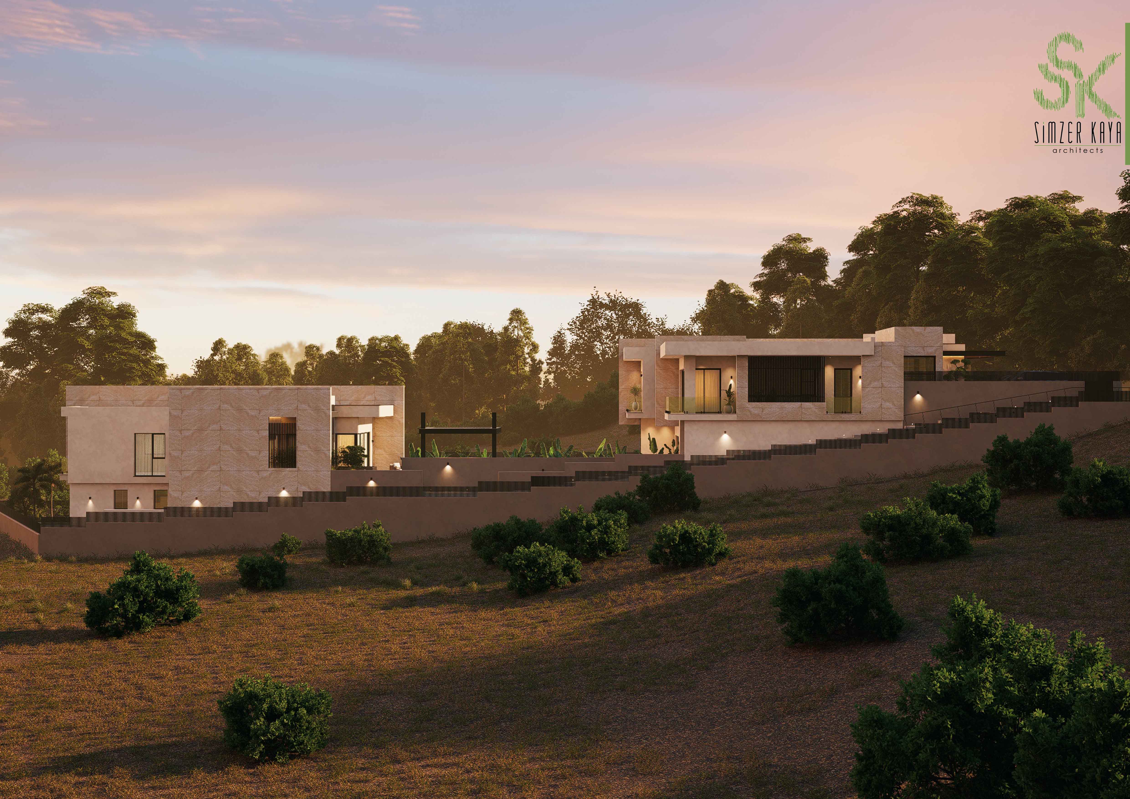
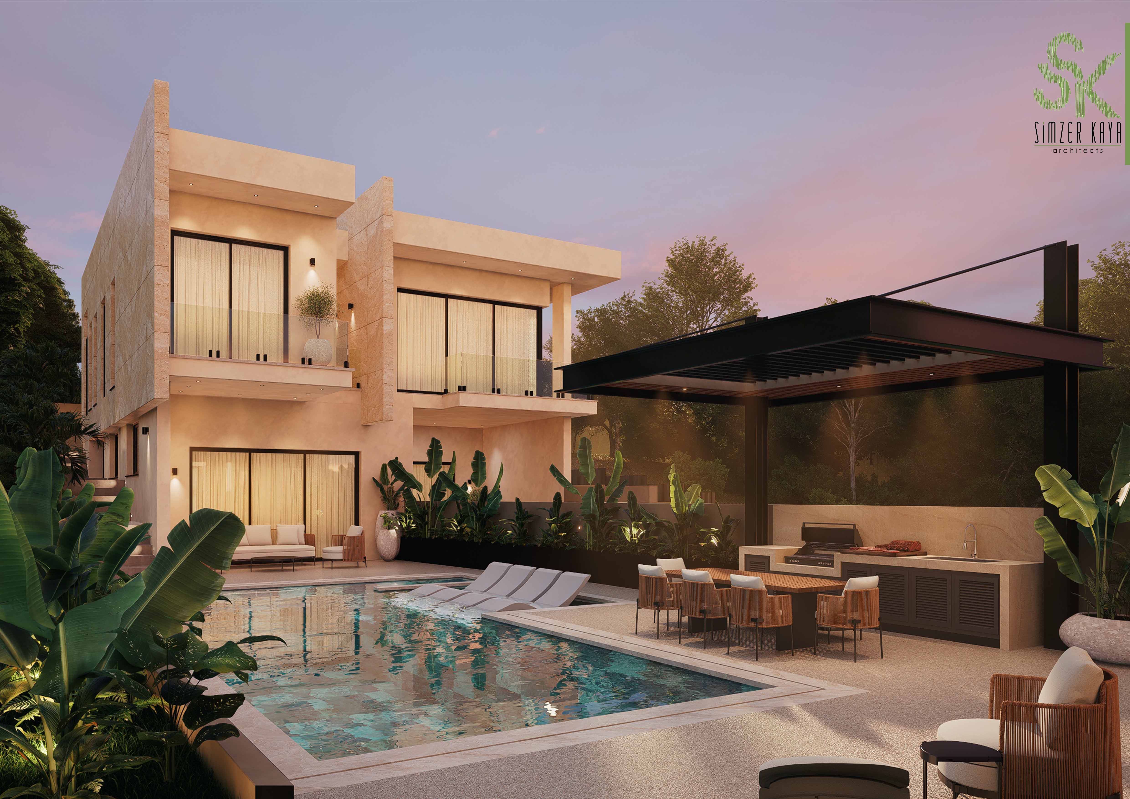
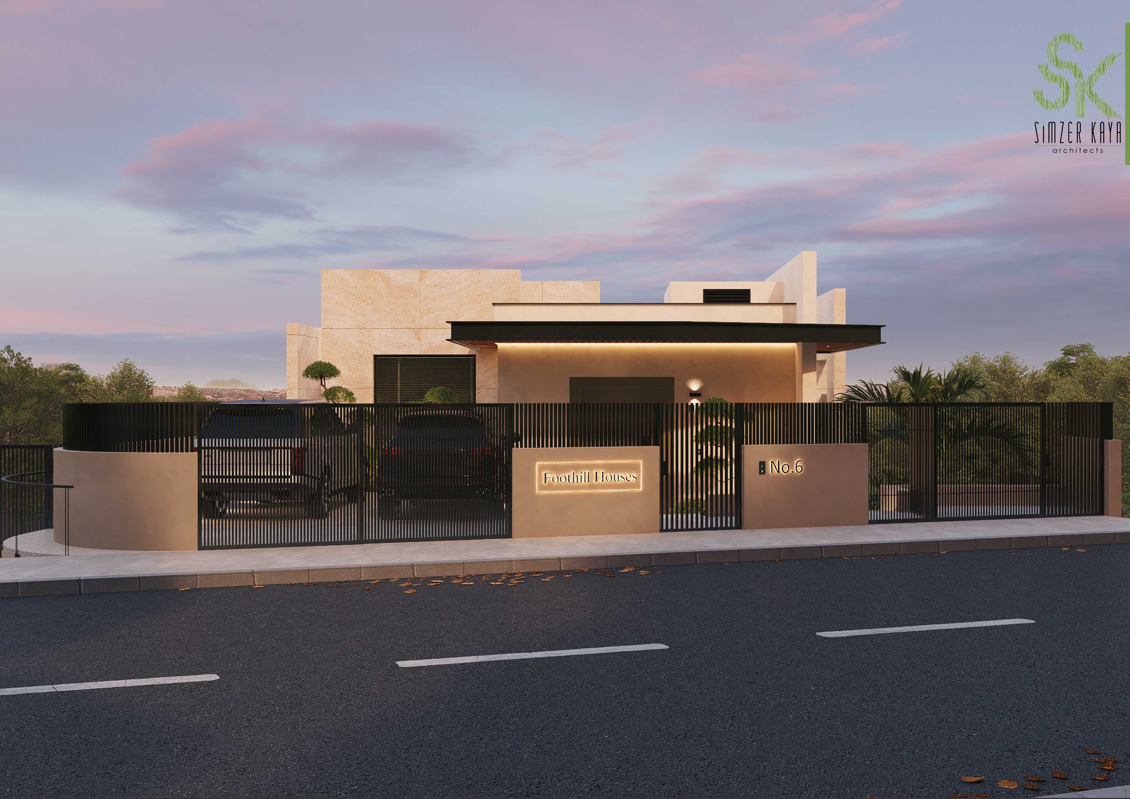
Set on the steep foothills of Kyrenia, Foothill Houses is a pair of private residences shaped by the challenging topography of a site that descends approximately 8.5 metres from road level.
The project was conceived as two independent homes for two families, connected by a shared landscape at the heart of the site. A swimming pool, dining terrace and relaxation areas form this common ground a private meeting point between the two residences while allowing each house to maintain its own sense of privacy and identity.
Rather than resisting the slope, the architecture follows it. Responding to both the natural terrain and local planning regulations became one of the defining challenges of the design. The residence closest to the road develops across three levels, while the lower house is arranged over two. Together, the volumes step gradually down the hillside, transforming the significant level difference into an architectural sequence of terraces, gardens and outdoor living spaces.
From the street, the architecture remains deliberately restrained. Despite the scale of the residences below, only a limited portion of the development is perceived from road level. Behind this quiet frontage, the houses unfold progressively with the landscape, creating a strong sense of privacy and separation from the public realm.
The architectural language is intentionally calm and minimal. A restrained palette of only three principal materials, clean horizontal lines and carefully controlled openings gives the project a contemporary yet warm character. Large areas of glazing establish a close relationship between interior spaces, private terraces and the surrounding landscape, while solid volumes provide privacy where required.
Foothill Houses turns the constraints of a steep site into its defining quality two private homes descending with the land, connected by a shared landscape at their centre.