The Distillery Forge
Size | 3.915m²
Status | Concept – Concstruction Phase
Year | 2026
Location | Haspolat, Nicosia, Cyprus
Structure | Heay Steel Frame + Reinforced Concrete
Design Team | Lead Design: Lead Architect Simzer Kaya
Technical Drawings: Mobina Shafiei
Modelling Rendering: Amir A. Dehnad
Civil Engineering: Hasan Evrensel
Electrical Engineering: Ali Tilki
Mechanical Engineering: Asım Adataş
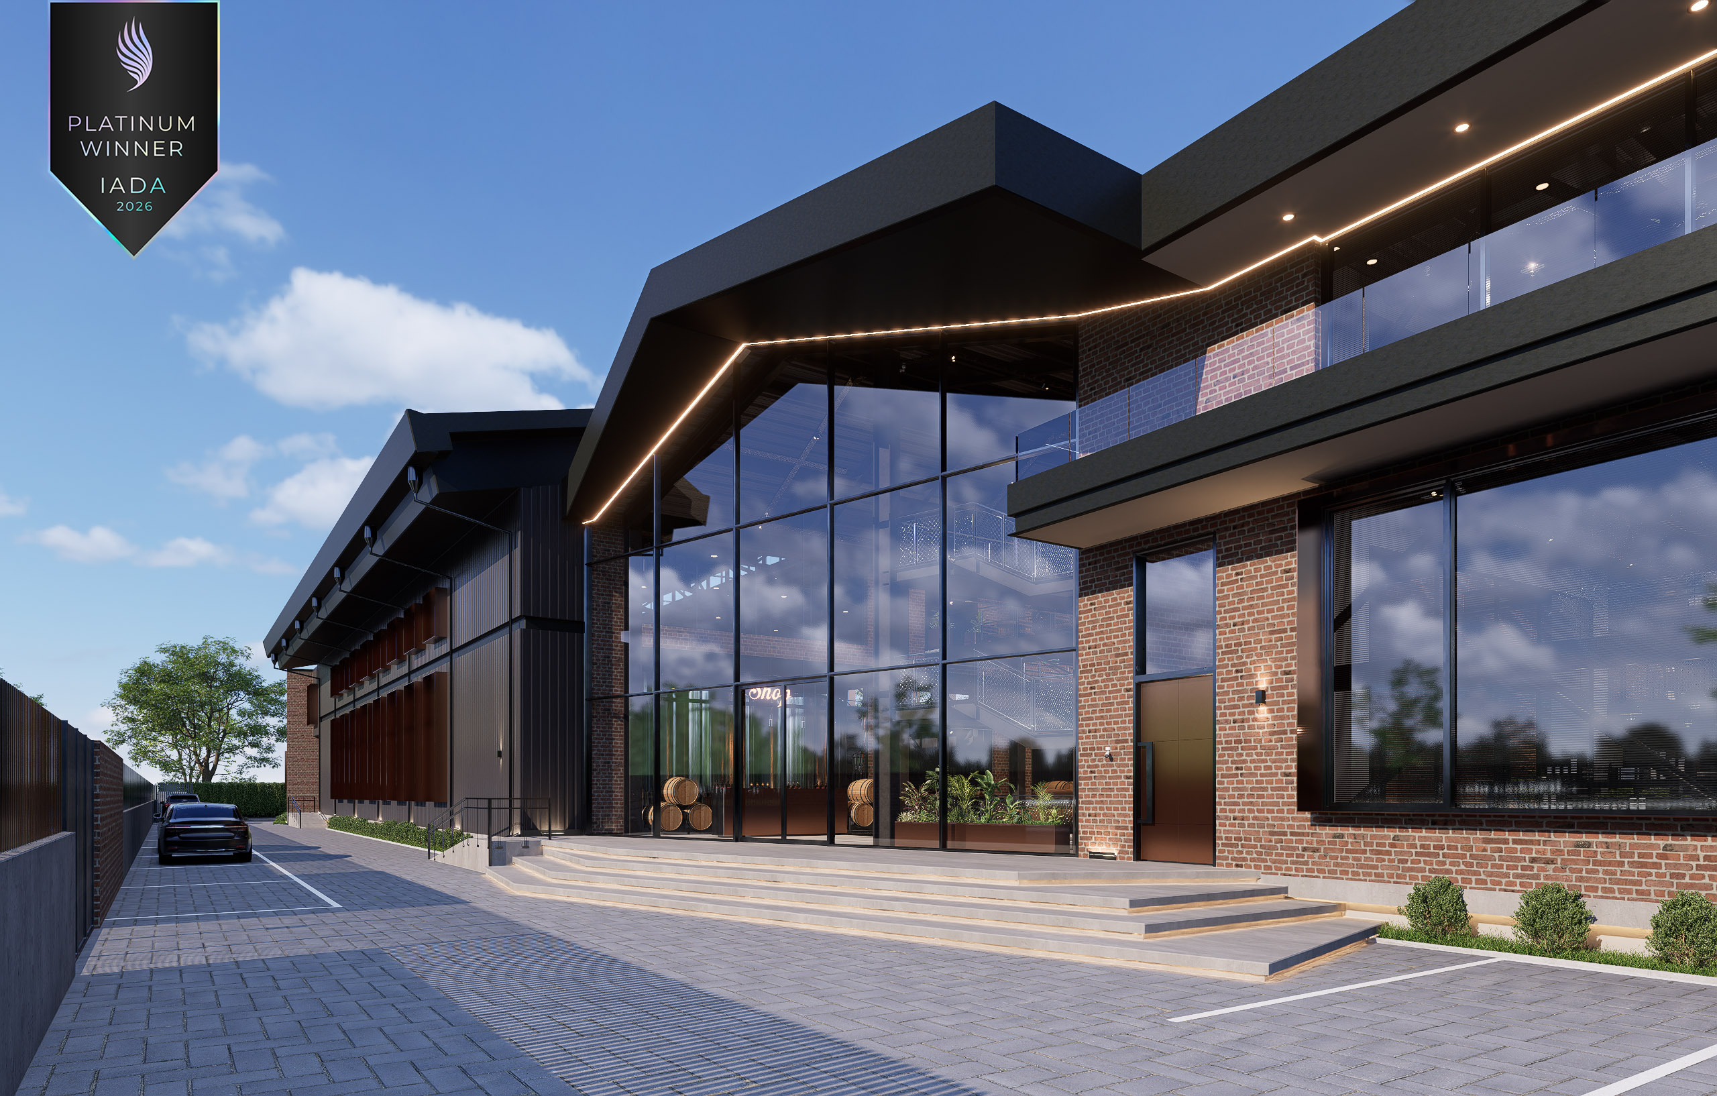
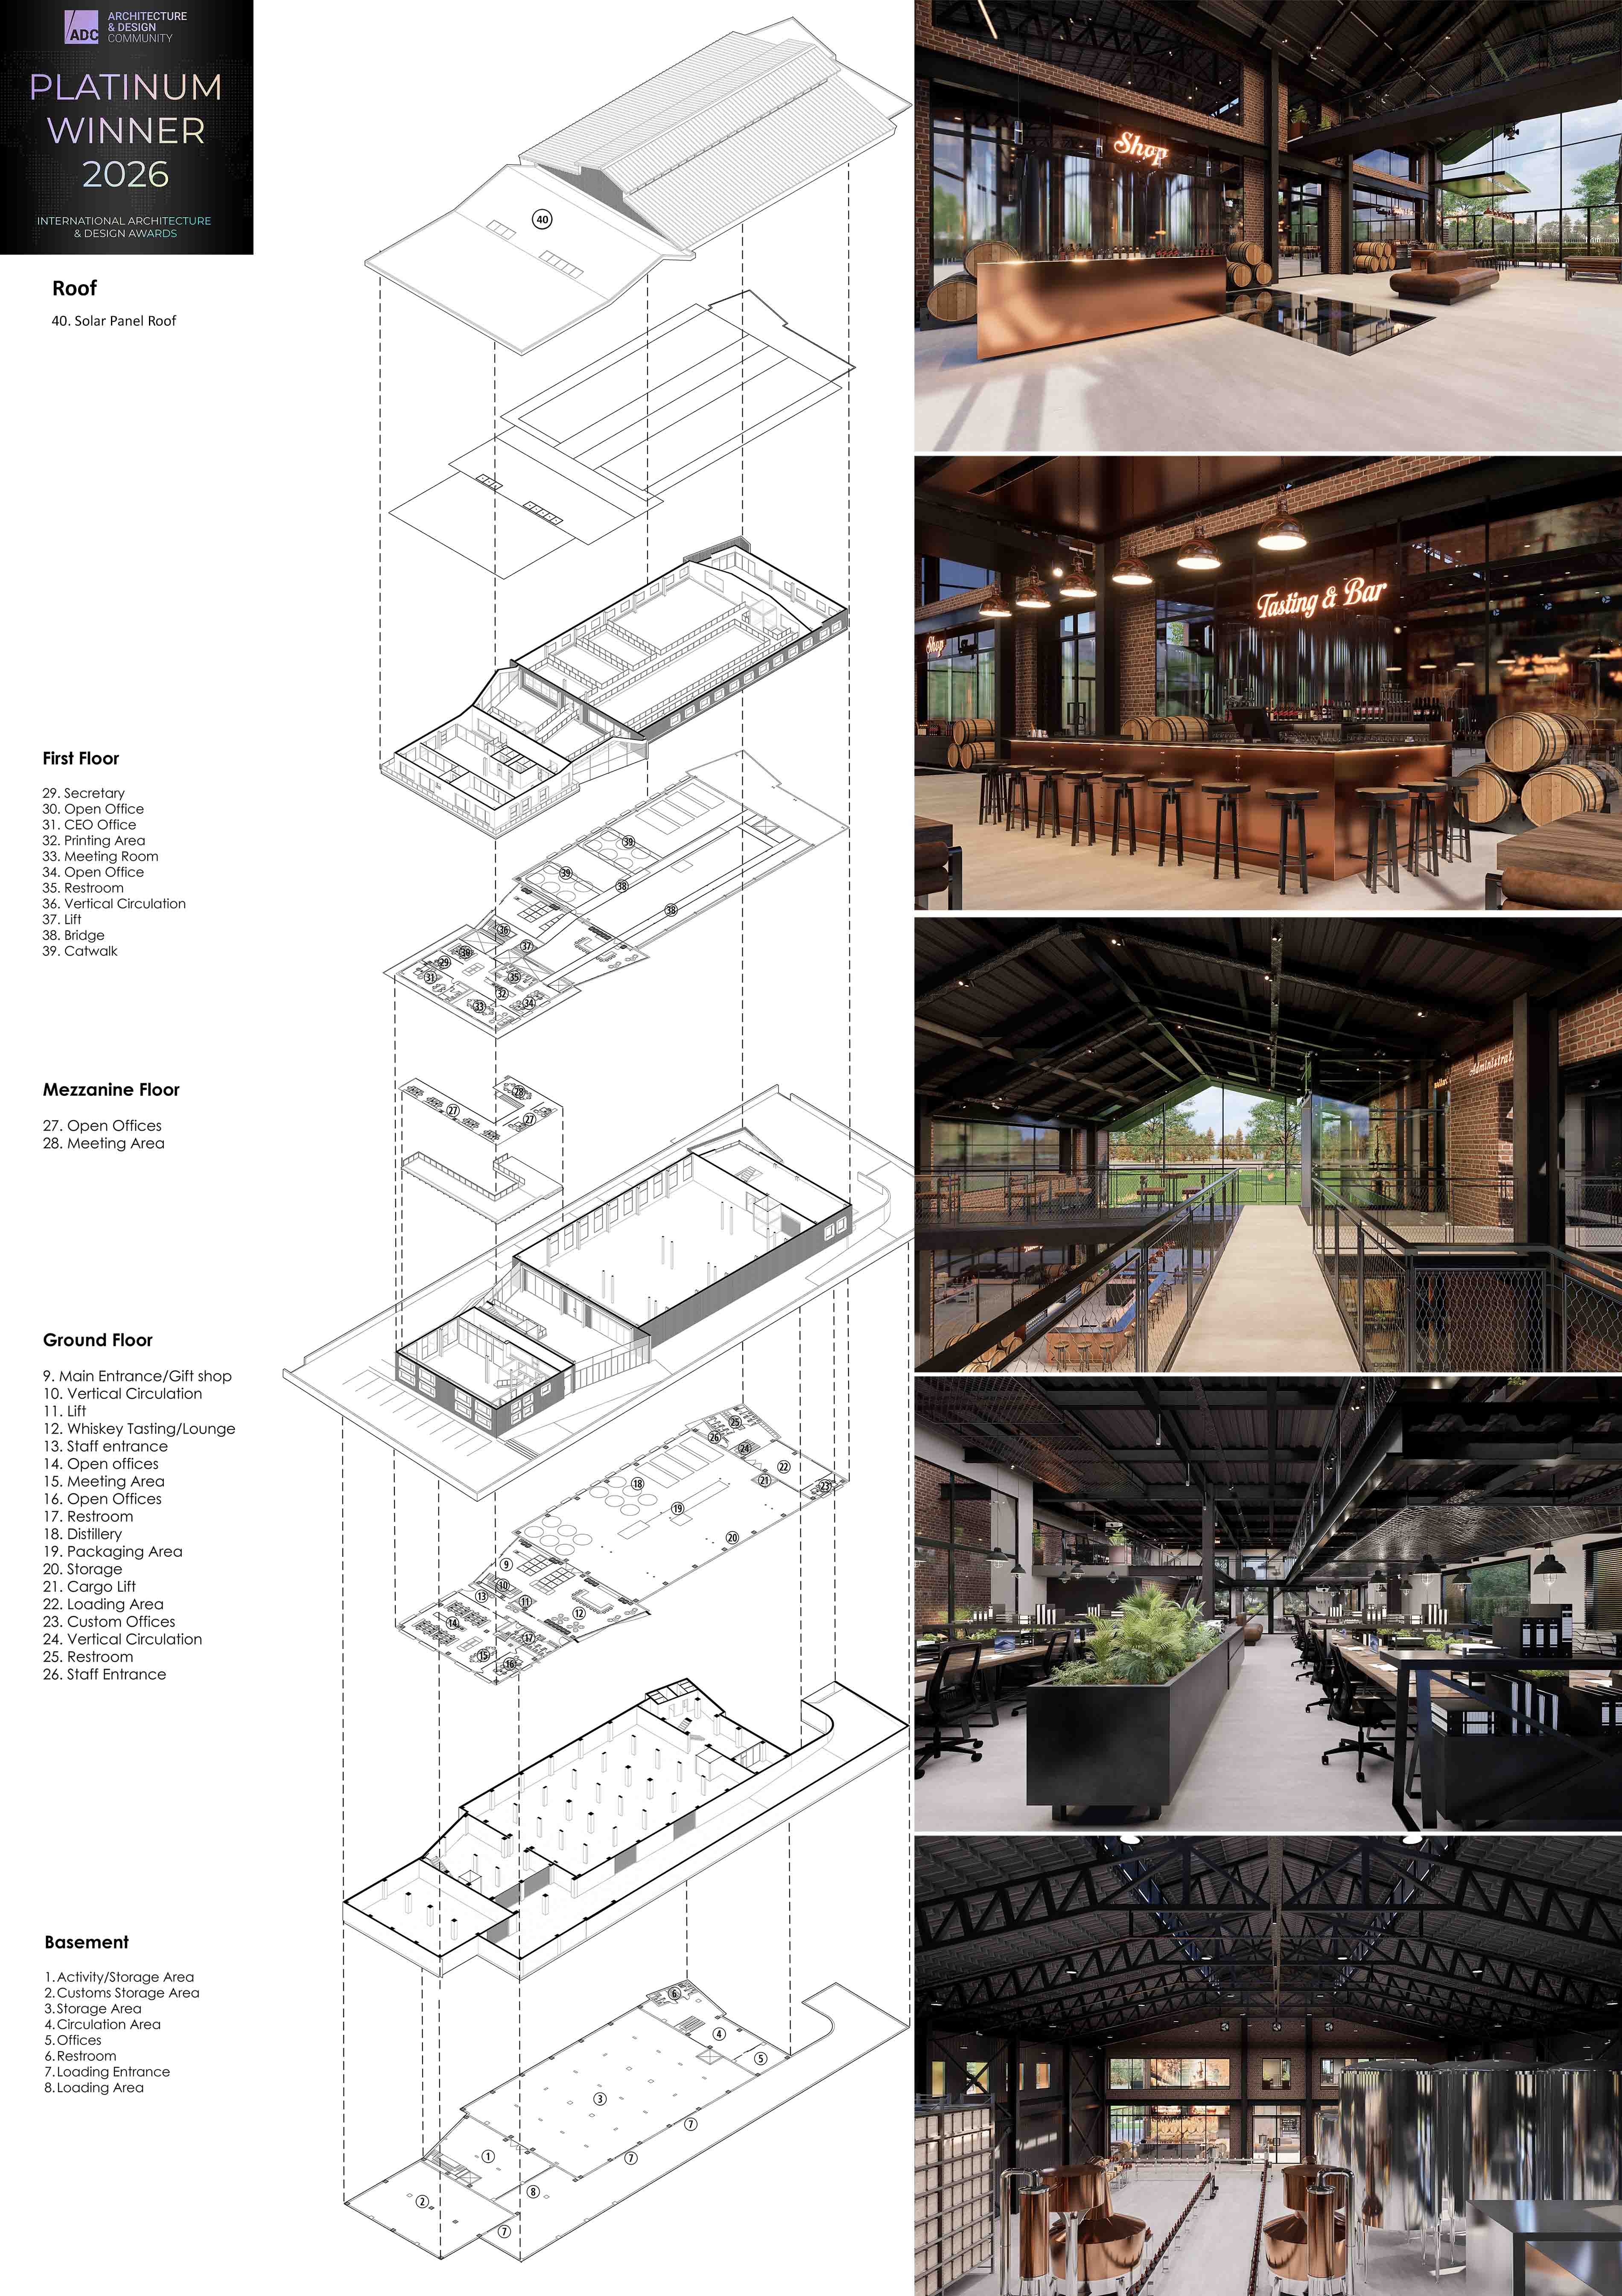
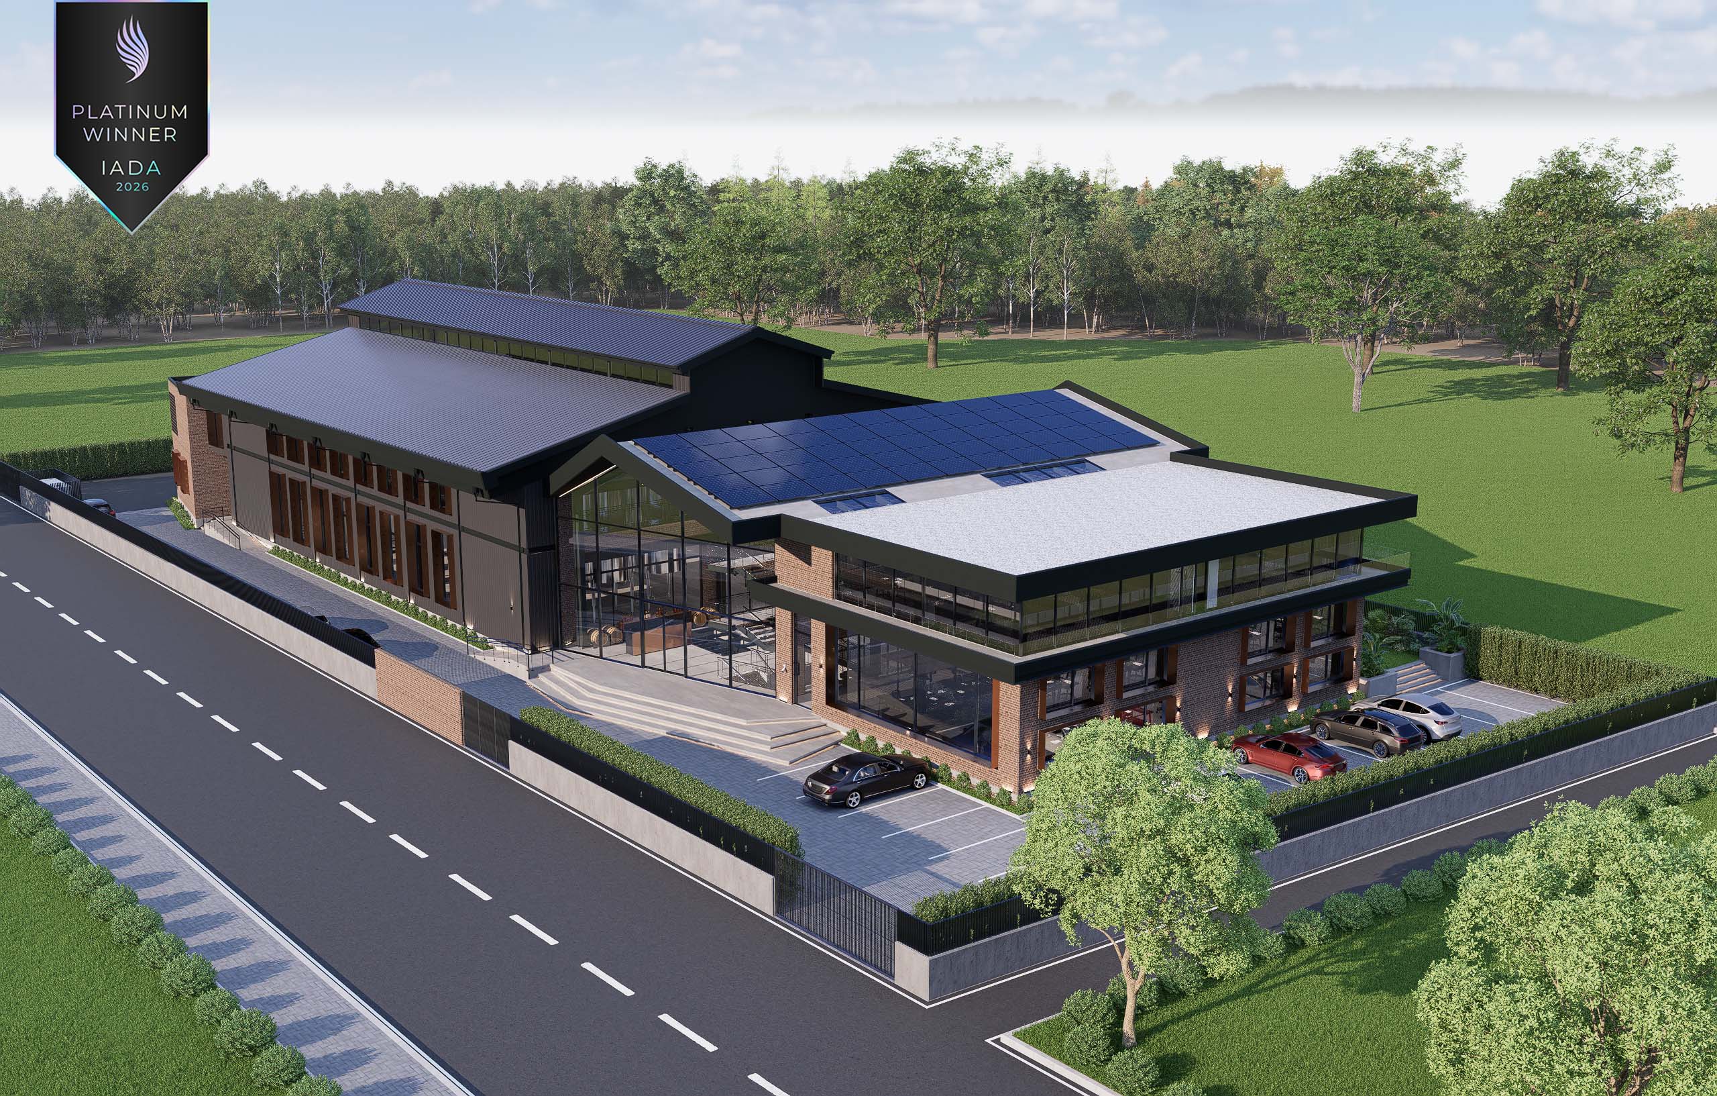
The Distillery Forge is a contemporary industrial architecture project located in the Haspolat district of Nicosia, conceived as a unified spatial system where production, structure, materiality, and experience are distilled into a single architectural expression. Rather than concealing its function, the project embraces the logic of making and positions whiskey production as a visible, legible, and celebrated act. By placing manufacturing at the forefront, the architecture transforms production into both a functional process and a spatial experience.Centered on whiskey production, the complex is supported by complementary programs including wine bottling, basement storage, administrative offices, and tasting and event spaces. Together, these elements form a production campus where industrial activity and public engagement coexist, inviting visitors to observe and experience the production process.The spatial organization is structured around three primary architectural blocks production and bottling, tasting and events, and administration anchored by a basement level that serves as the infrastructural backbone. This organization establishes an efficient operational diagram, allowing circulation and production flows to function seamlessly while enabling architectural clarity to emerge from functional logic.Approximately 1,800 m² of controlled storage space is located in the basement, designed for long-term stacking and aging. Access is provided both externally via a service ramp and internally through a freight elevator, ensuring a continuous relationship between storage, production, and distribution.The architectural language of The Distillery Forge is rooted in the tectonic legacy of the Industrial Revolution. An exposed rolled steel structural system forms the primary load-bearing framework, enabling clear spans of up to 24 meters and creating column-free interiors that allow flexibility for equipment layout and future adaptation. Brick, used in dialogue with steel, introduces texture and warmth, mediating between the monumentality of the structure and the human scale of experience.At the center of the complex, a transparent glass volume emerges as the conceptual and spatial heart of the project, connecting production and administration. Hosting tasting events, exhibitions, and public gatherings, this space maintains visual permeability to the production areas, transforming manufacturing into an architectural experience.Sustainability strategies are integrated directly into the architectural form, including photovoltaic panels embedded within folded roof planes and rainwater collection systems reintroduced into the building’s operational cycle. Through the synthesis of industrial heritage, transparent production, expressive structure, and environmental responsibility, The Distillery Forge presents architecture as a process of continuous refinement much like the distillation it houses.